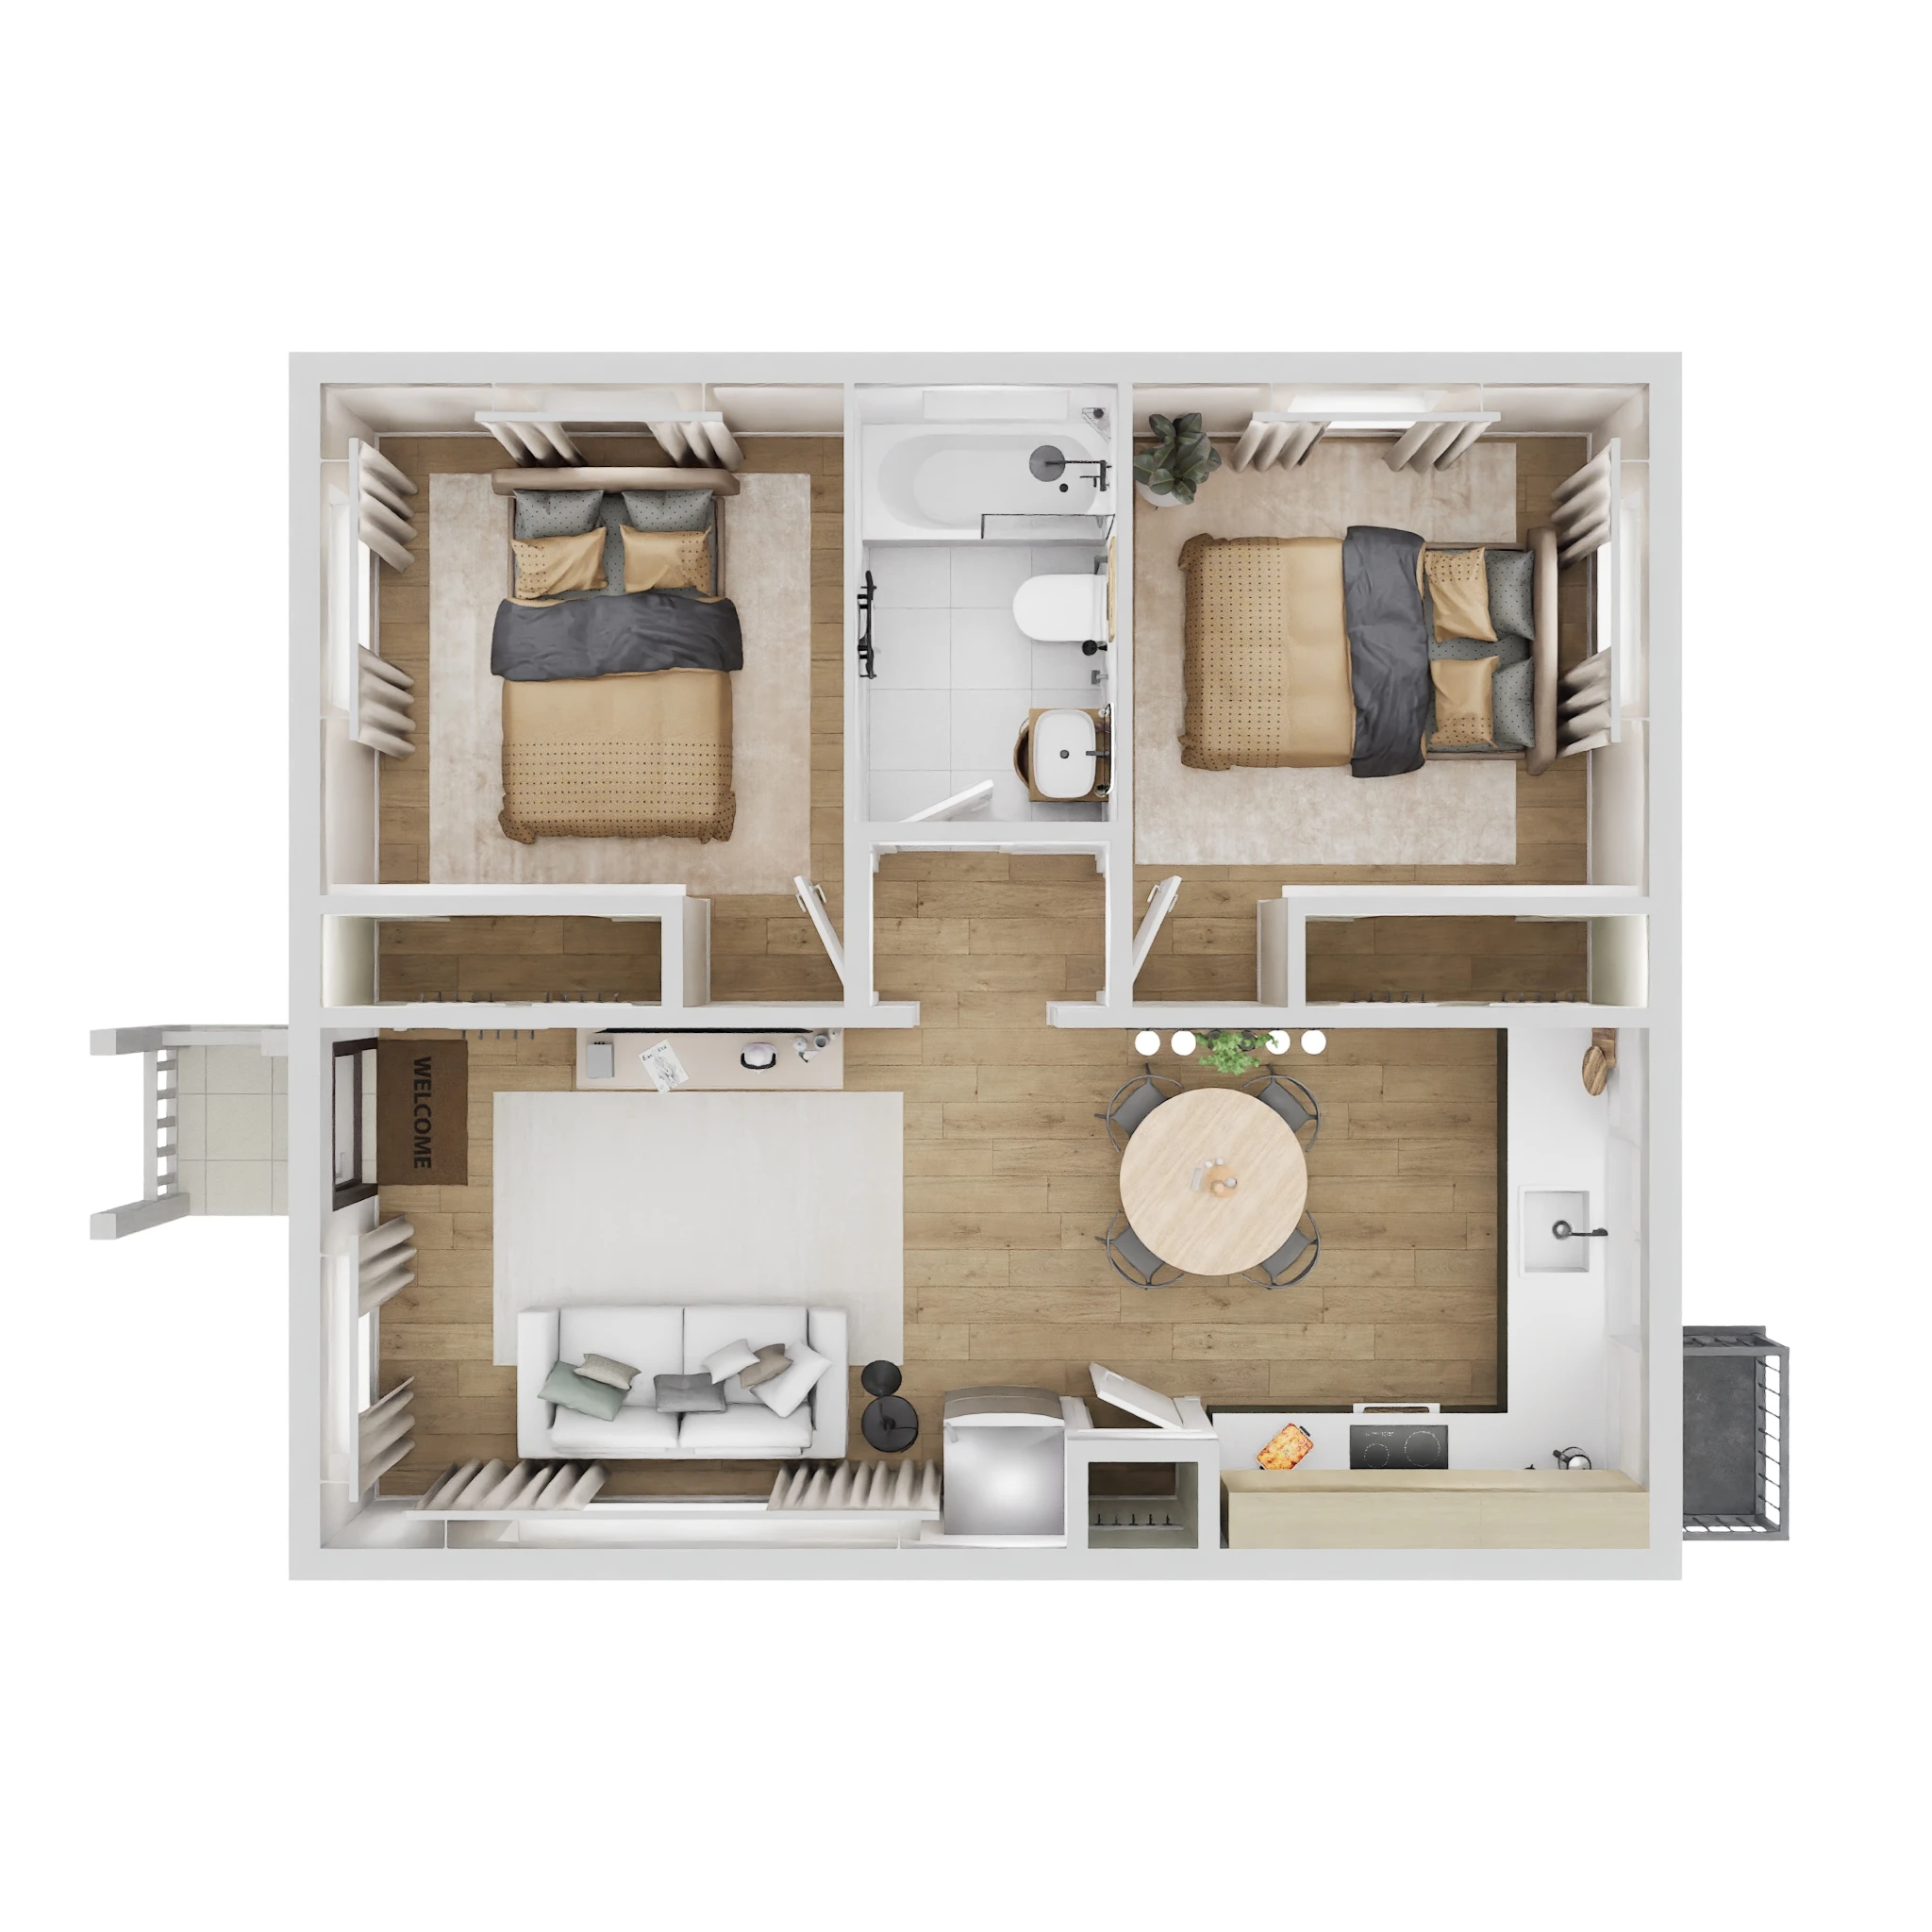
ADU Floor Plans

Every ADU floor plan at CASK is designed 100% custom by an in-network architect, tailored to your vision, your property, and St. Petersburg’s city requirements. The floor plans shown here are simply for inspiration. Your build will be uniquely yours from the start.

Option 1: 1-Story

Option 1: 2-Story

Option 2: 1-Story

Option 2: 2-Story

adu floor plans st. petersburg

Option 3: 1-Story

Option 3: 2-Story

Watch our video to see how we design and build accessory dwelling units tailored to your lot and goals.

Dedicated ADU Project Manager

One trusted point of contact guiding your ADU from feasibility and zoning through final inspection.

St. Pete ADU Expertise

We understand St. Petersburg ADU regulations, setbacks, permitting, and neighborhood requirements.

Fully Integrated ADU Team

Design, planning, and construction managed in house for a seamless backyard build experience.

We Stand By
Our Work

Choose CASK Construction for your ADU project and experience our commitment to transparency, communication, and quality from start to finish. Our approach ensures open communication, accurate timelines, and superior craftsmanship, guaranteeing your satisfaction with every aspect of the construction process.

Ready to Build an ADU in St. Pete?

Connect with our team to review floor plans, zoning considerations, and next steps for your property.